

Listing Courtesy of: UTAH REAL ESTATE / Listed By: Tri Pointe Homes Holdings, Inc
4981 S Beverly Park Row 19 Holladay, UT 84117
Pending (56 Days)
$771,900 (USD)
MLS #:
2161826
2161826
Taxes
$4,246
$4,246
Lot Size
1,307 SQFT
1,307 SQFT
Type
Townhouse
Townhouse
Year Built
2026
2026
Views
True
True
School District
Granite
Granite
County
Salt Lake County
Salt Lake County
Community
Aspire at Holladay Hills
Aspire at Holladay Hills
Listed By
Muranda Barker, Tri Pointe Homes Holdings, Inc
Source
UTAH REAL ESTATE
Last checked Jul 28 2026 at 8:17 AM GMT+0000
UTAH REAL ESTATE
Last checked Jul 28 2026 at 8:17 AM GMT+0000
Bathroom Details
- Full Bathroom: 1
- 3/4 Bathrooms: 2
- Half Bathroom: 1
Interior Features
- Den/Office
- Disposal
- Closet: Walk-In
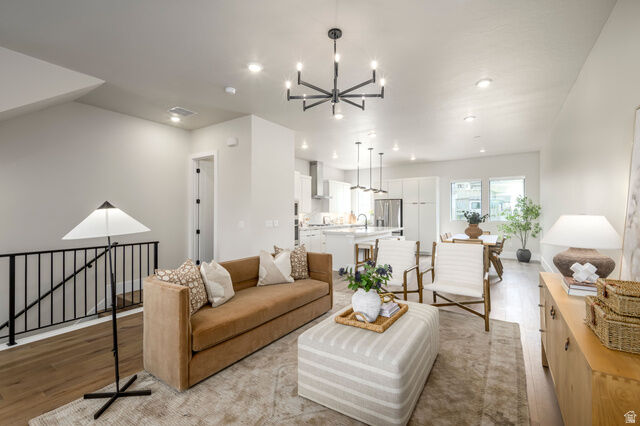
- Great Room
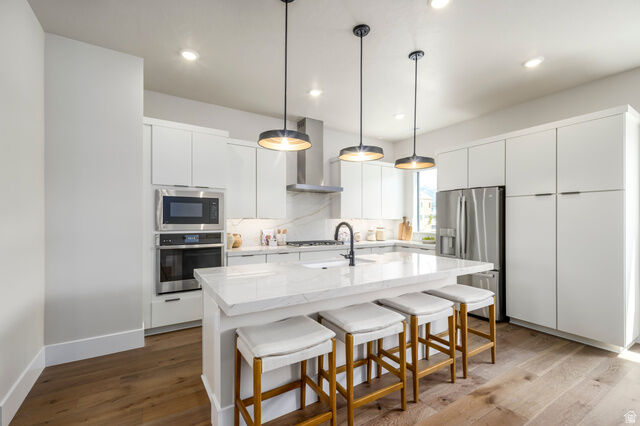
- Range: Countertop
- Appliance: Range Hood
- Laundry: Electric Dryer Hookup
- Appliance: Microwave
- Smart Thermostat(s)
- Video Door Bell(s)
- Bath: Primary
Subdivision
- Aspire At Holladay Hills
Lot Information
- Sidewalks
- Road: Paved
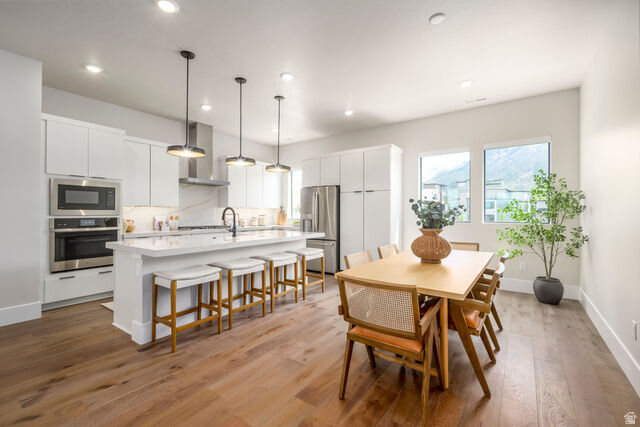
- View: Mountain
- Drip Irrigation: Auto-Full
- Curb & Gutter
- Vegetation: Landscaping: Full
Property Features
- Terrain
- Sidewalks
- Curb & Gutter
- Flat
- Road: Paved
- View: Mountain
- Drip Irrigation: Auto-Full
Heating and Cooling
- Heat Pump
Basement Information
- Full
Homeowners Association Information
- Dues: $290/Monthly
Flooring
- Carpet
Exterior Features
- Roof: Asphalt
Utility Information
- Utilities: Sewer: Public, Natural Gas Connected, Electricity Connected, Sewer Connected, Water Connected
- Sewer: Sewer: Connected, Sewer: Public
School Information
- Elementary School: Oakwood
- Middle School: Bonneville
- High School: Cottonwood
Garage
- Attached Garage
- Garage
Stories
- 4
Living Area
- 2,346 sqft
Location
Disclaimer: Copyright 2026 Utah Real Estate MLS. All rights reserved. This information is deemed reliable, but not guaranteed. The information being provided is for consumers’ personal, non-commercial use and may not be used for any purpose other than to identify prospective properties consumers may be interested in purchasing. Data last updated 7/28/26 01:17

Description